Pictures of the meeting room and kitchen of the Chippewa Township hall.
Hallway from main entrance; restrooms at end of the hall on the left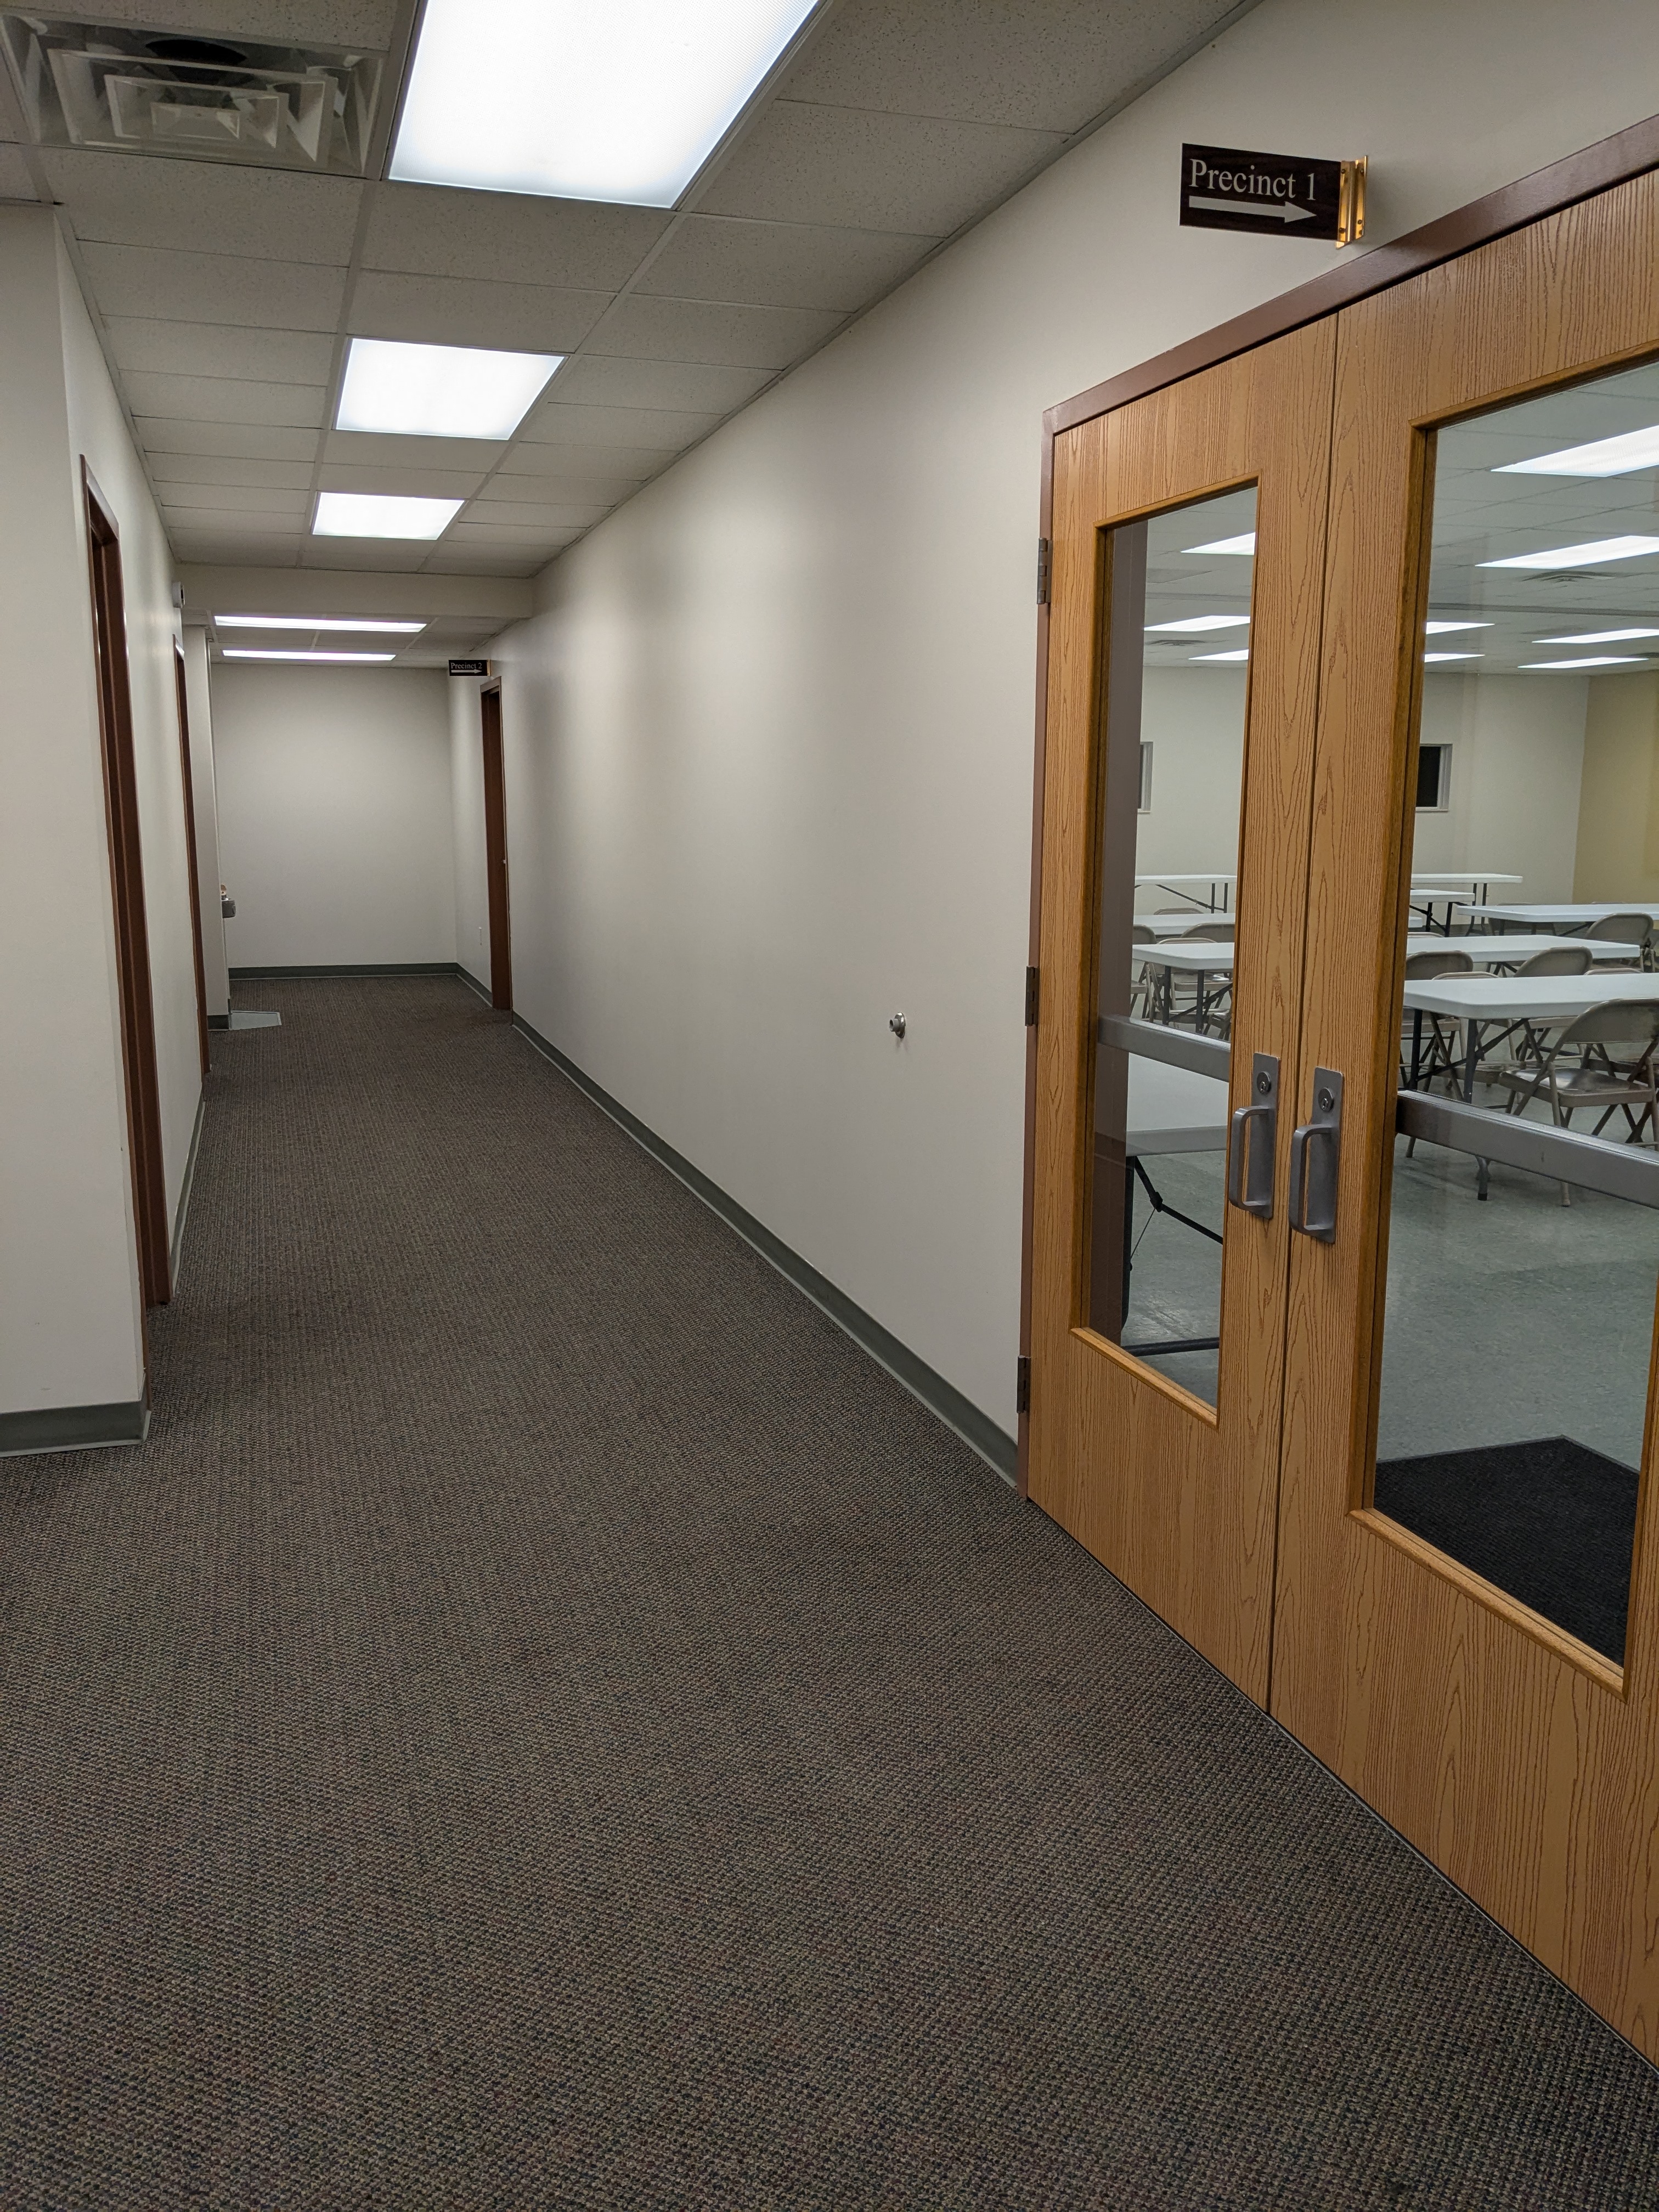 |
Meeting room from the NE corner of the room, viewing east and south walls |
Meeting room from the NE corner of the room looking toward south wall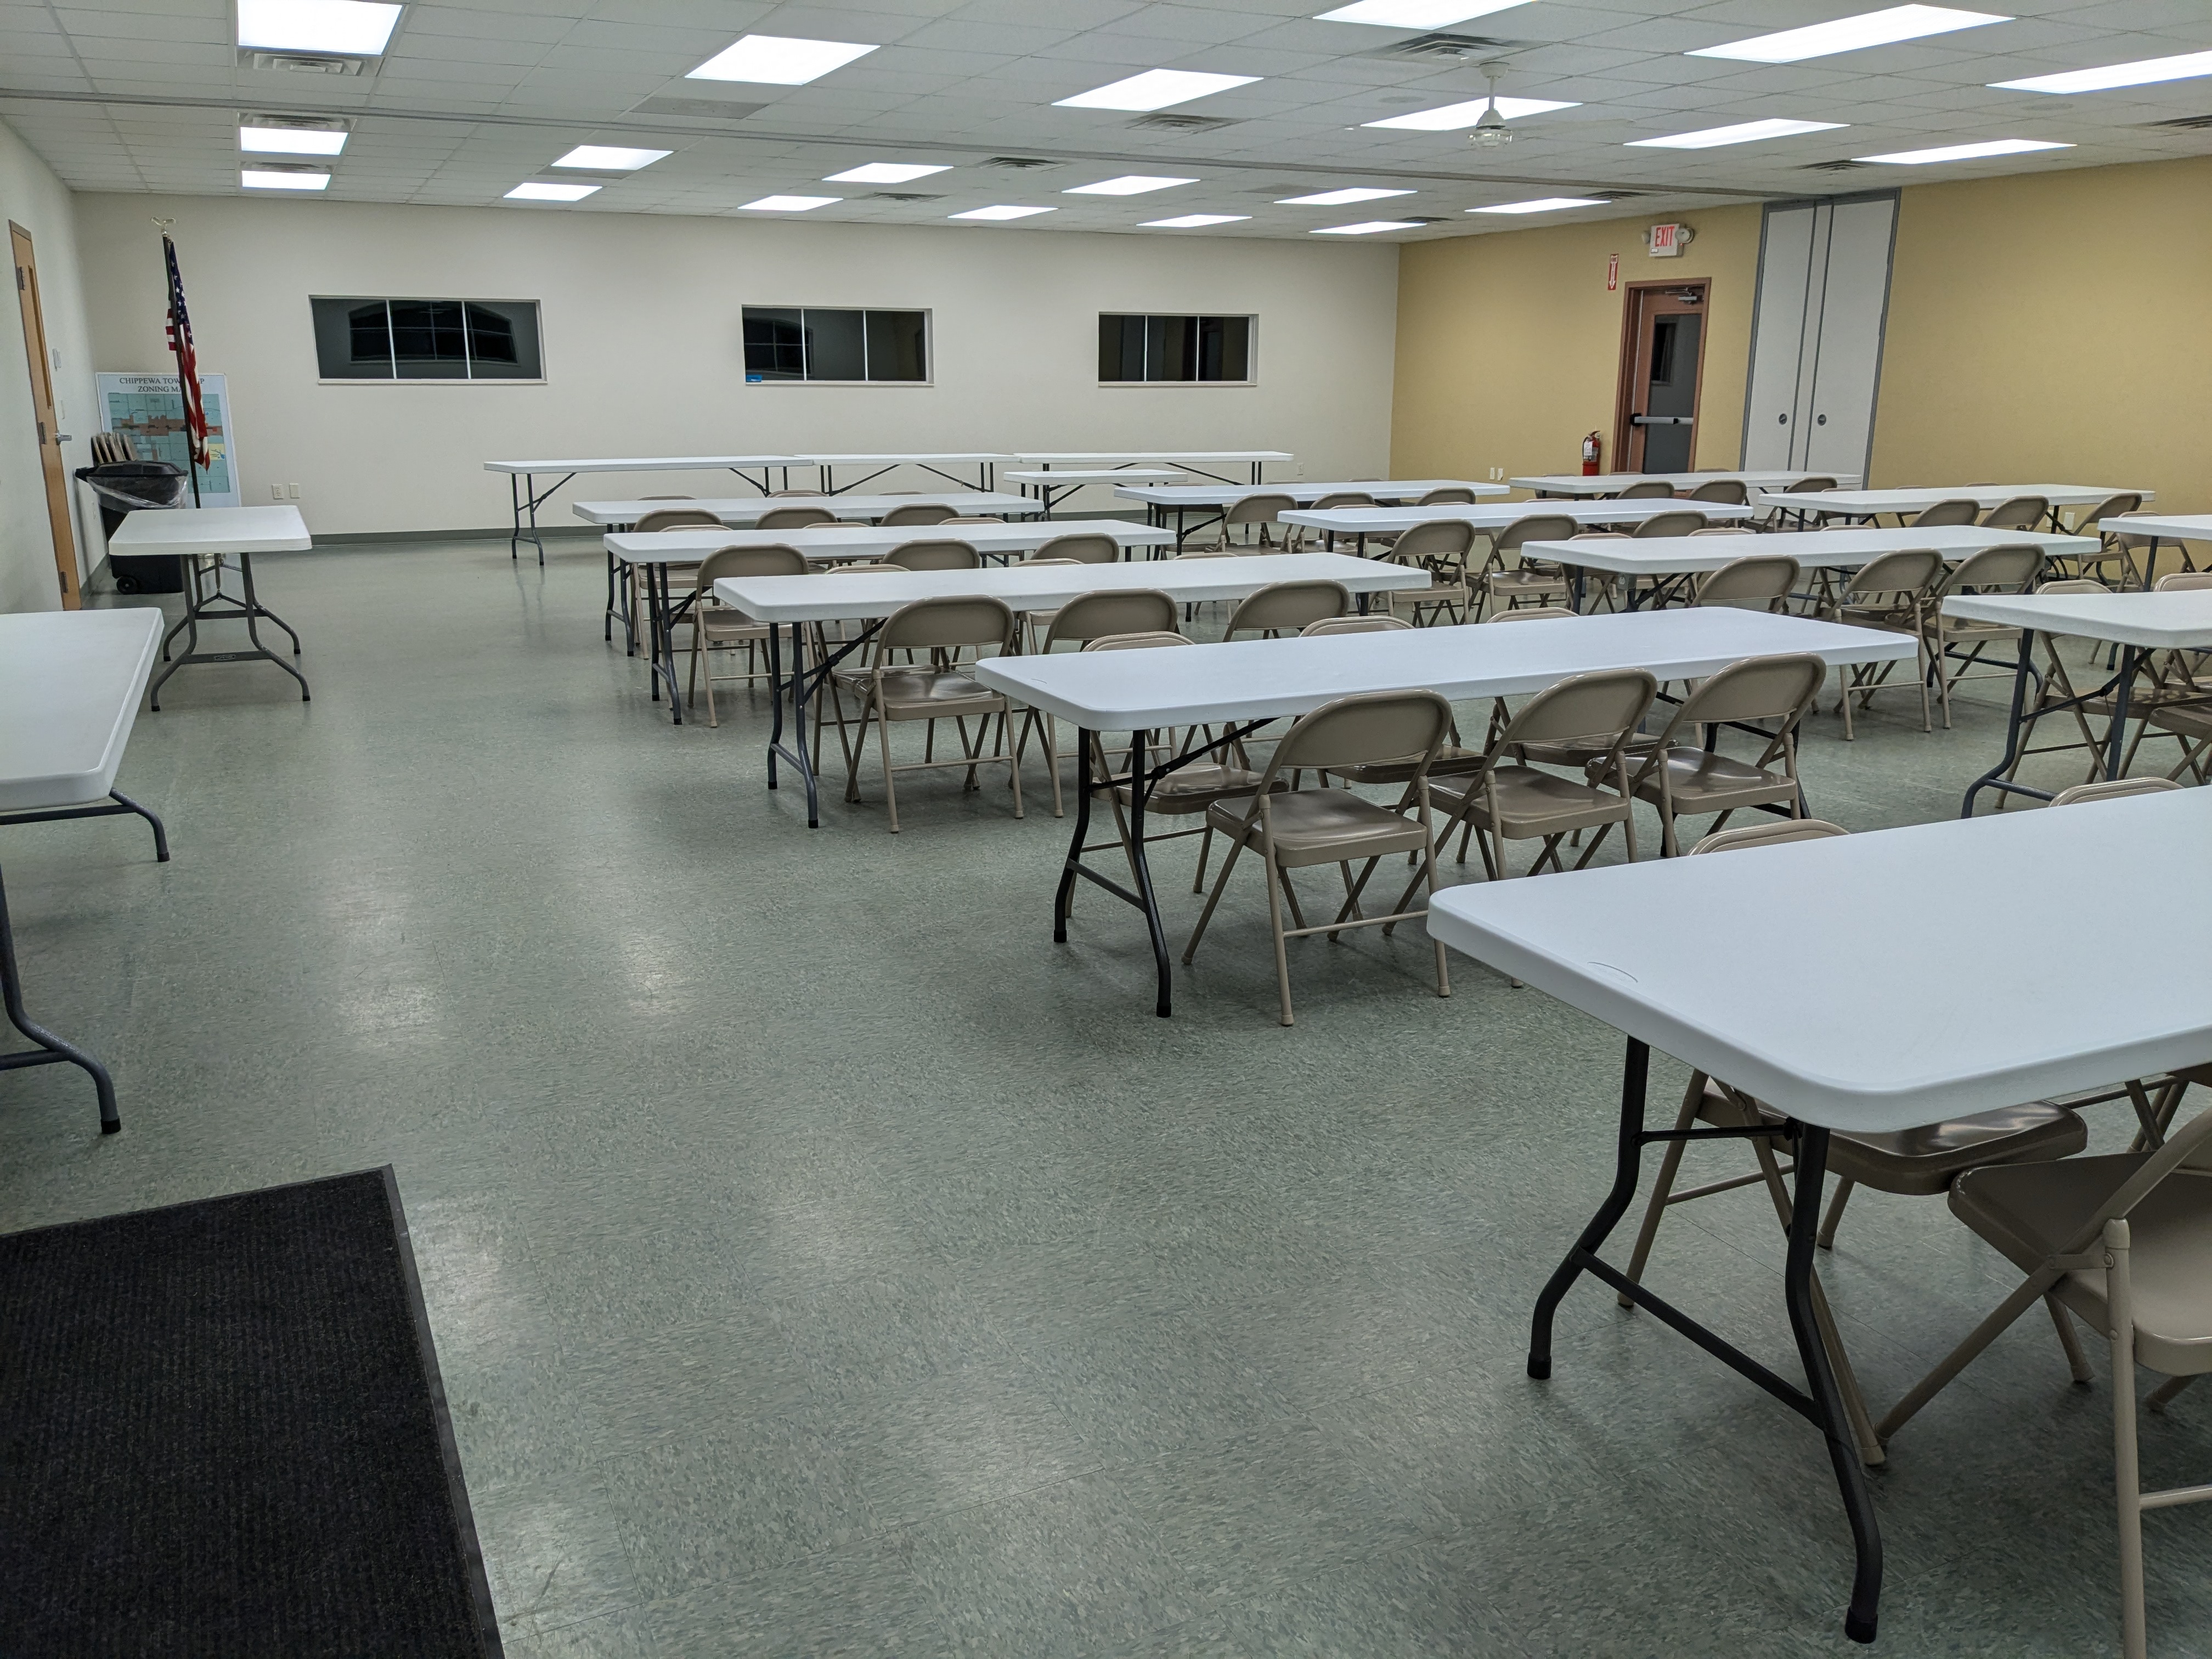 |
Meeting room from the NE corner of the room with NW corner on the right |
Meeting room from the NW corner of the room viewing the east wall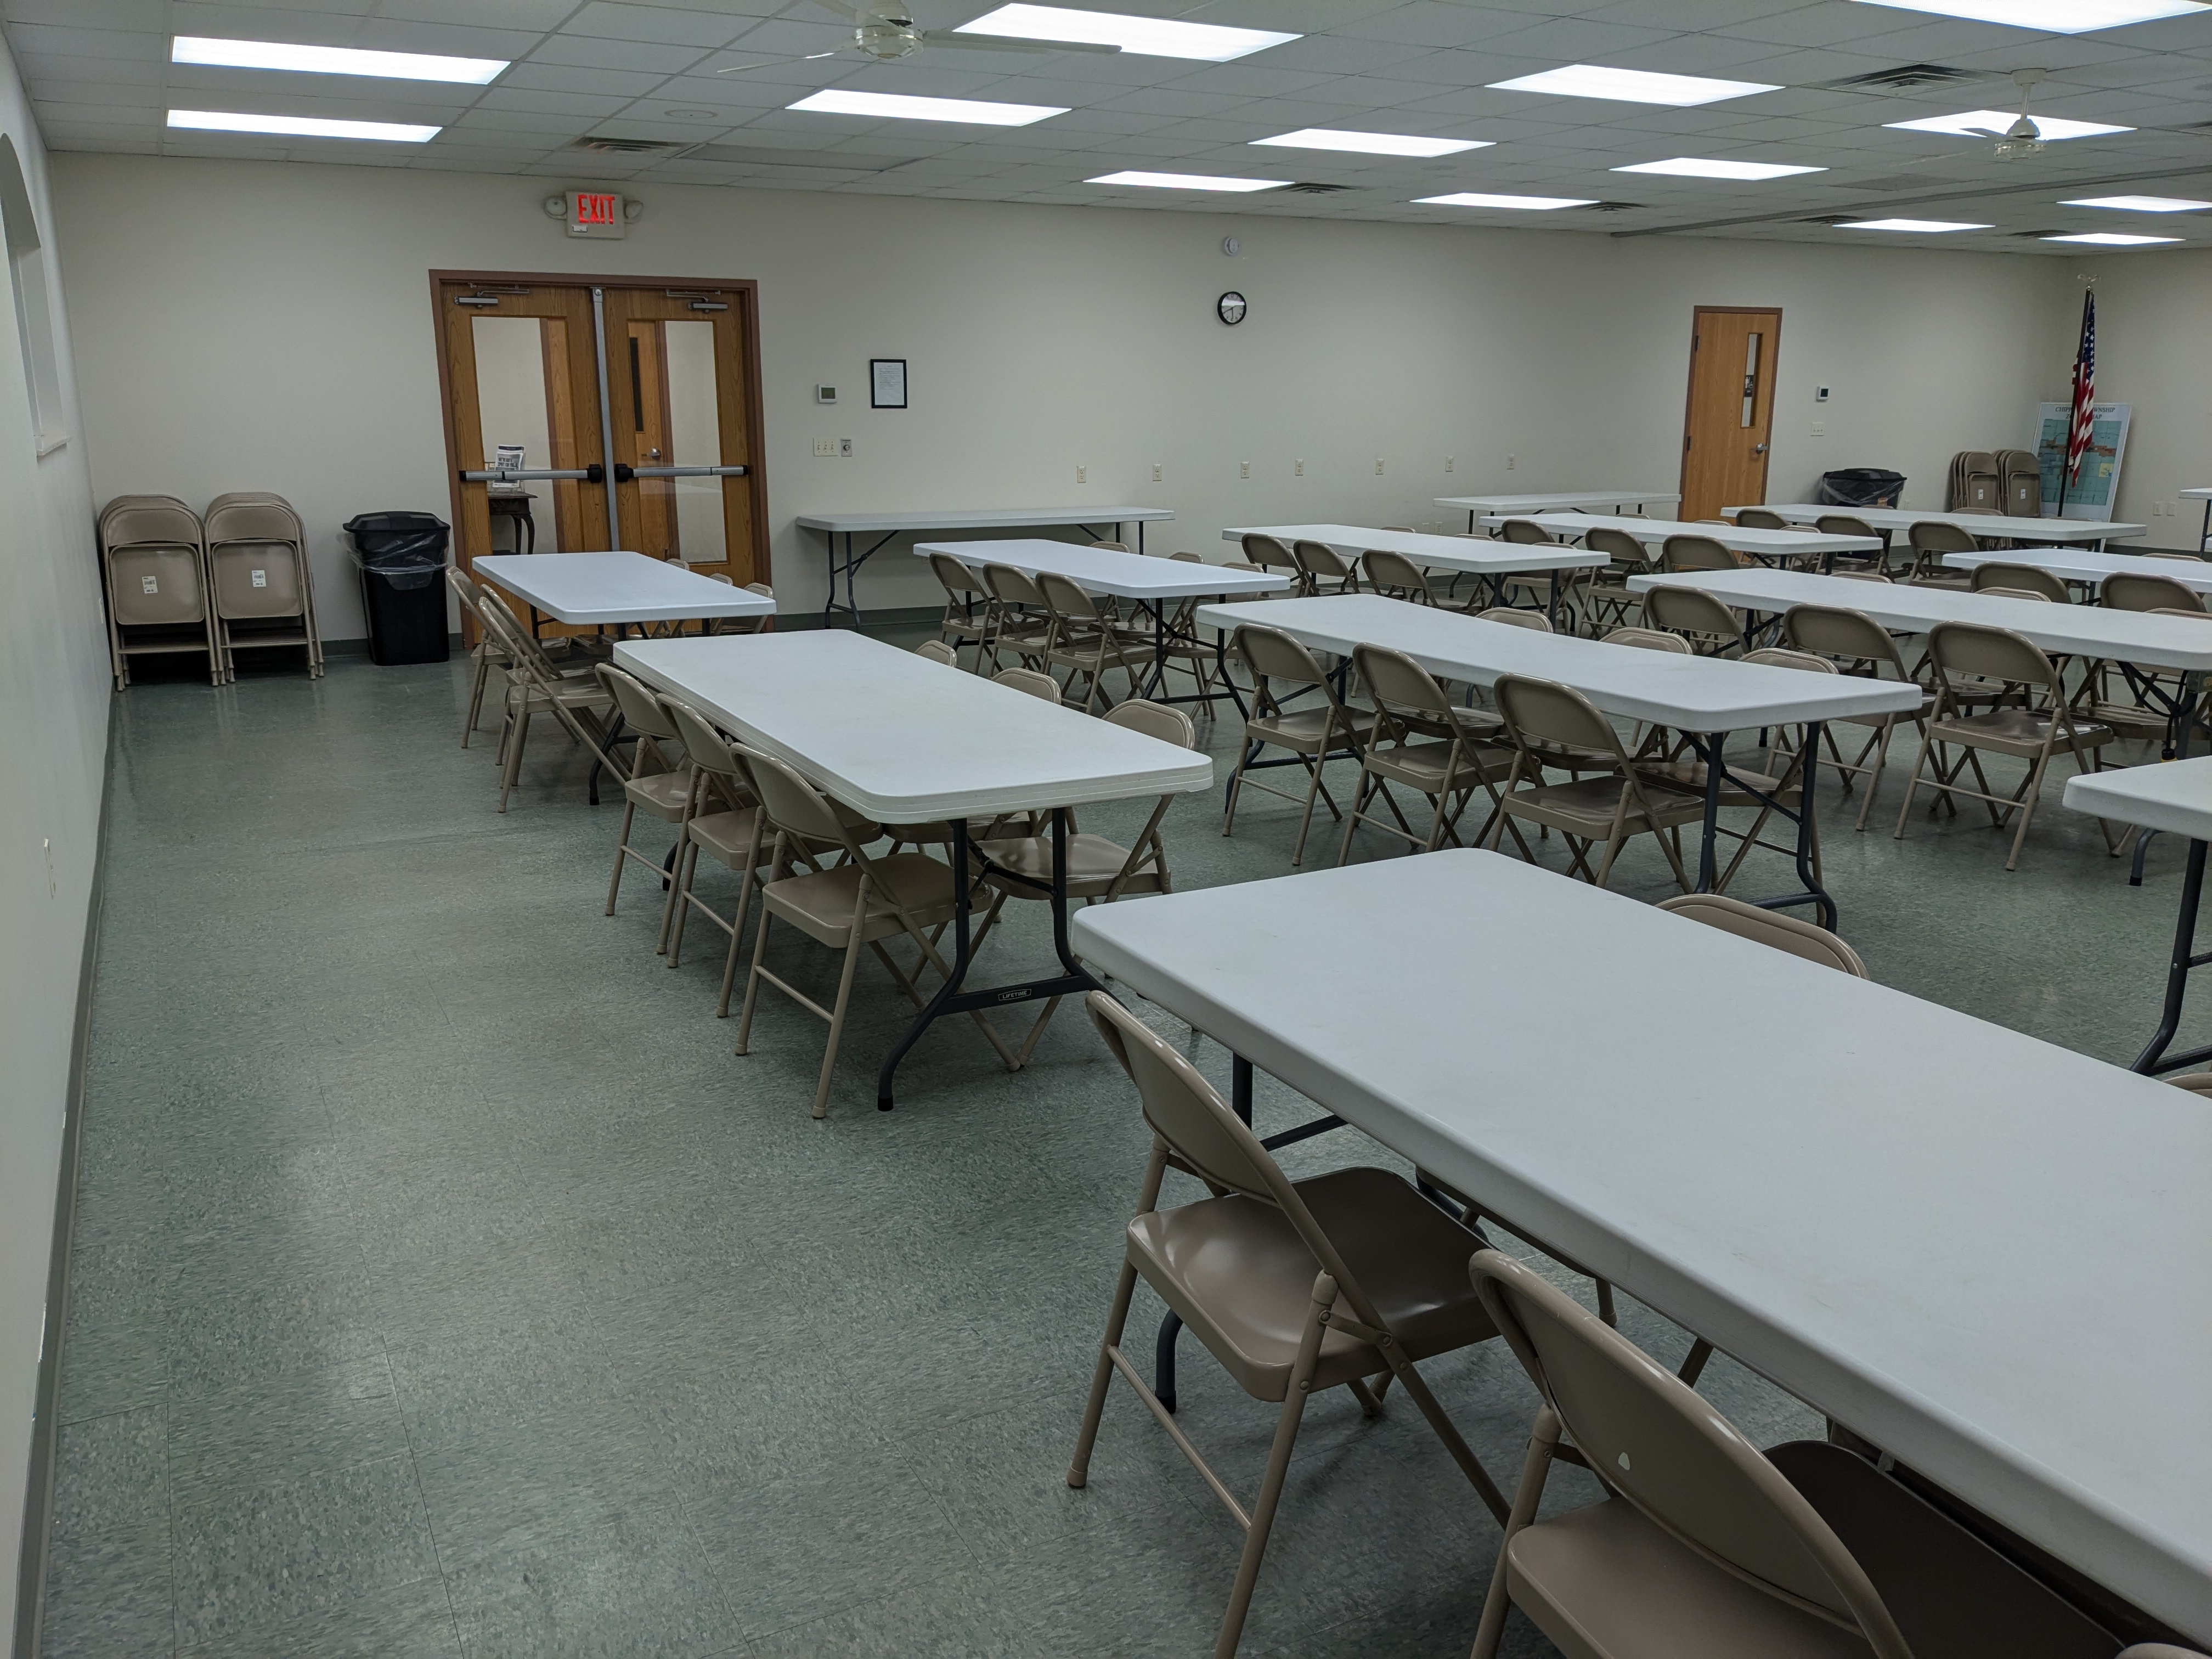 |
Meeting room from the NW corner of the room viewing the east and south walls |
Meeting room from the SW corner of the room viewing the north and east walls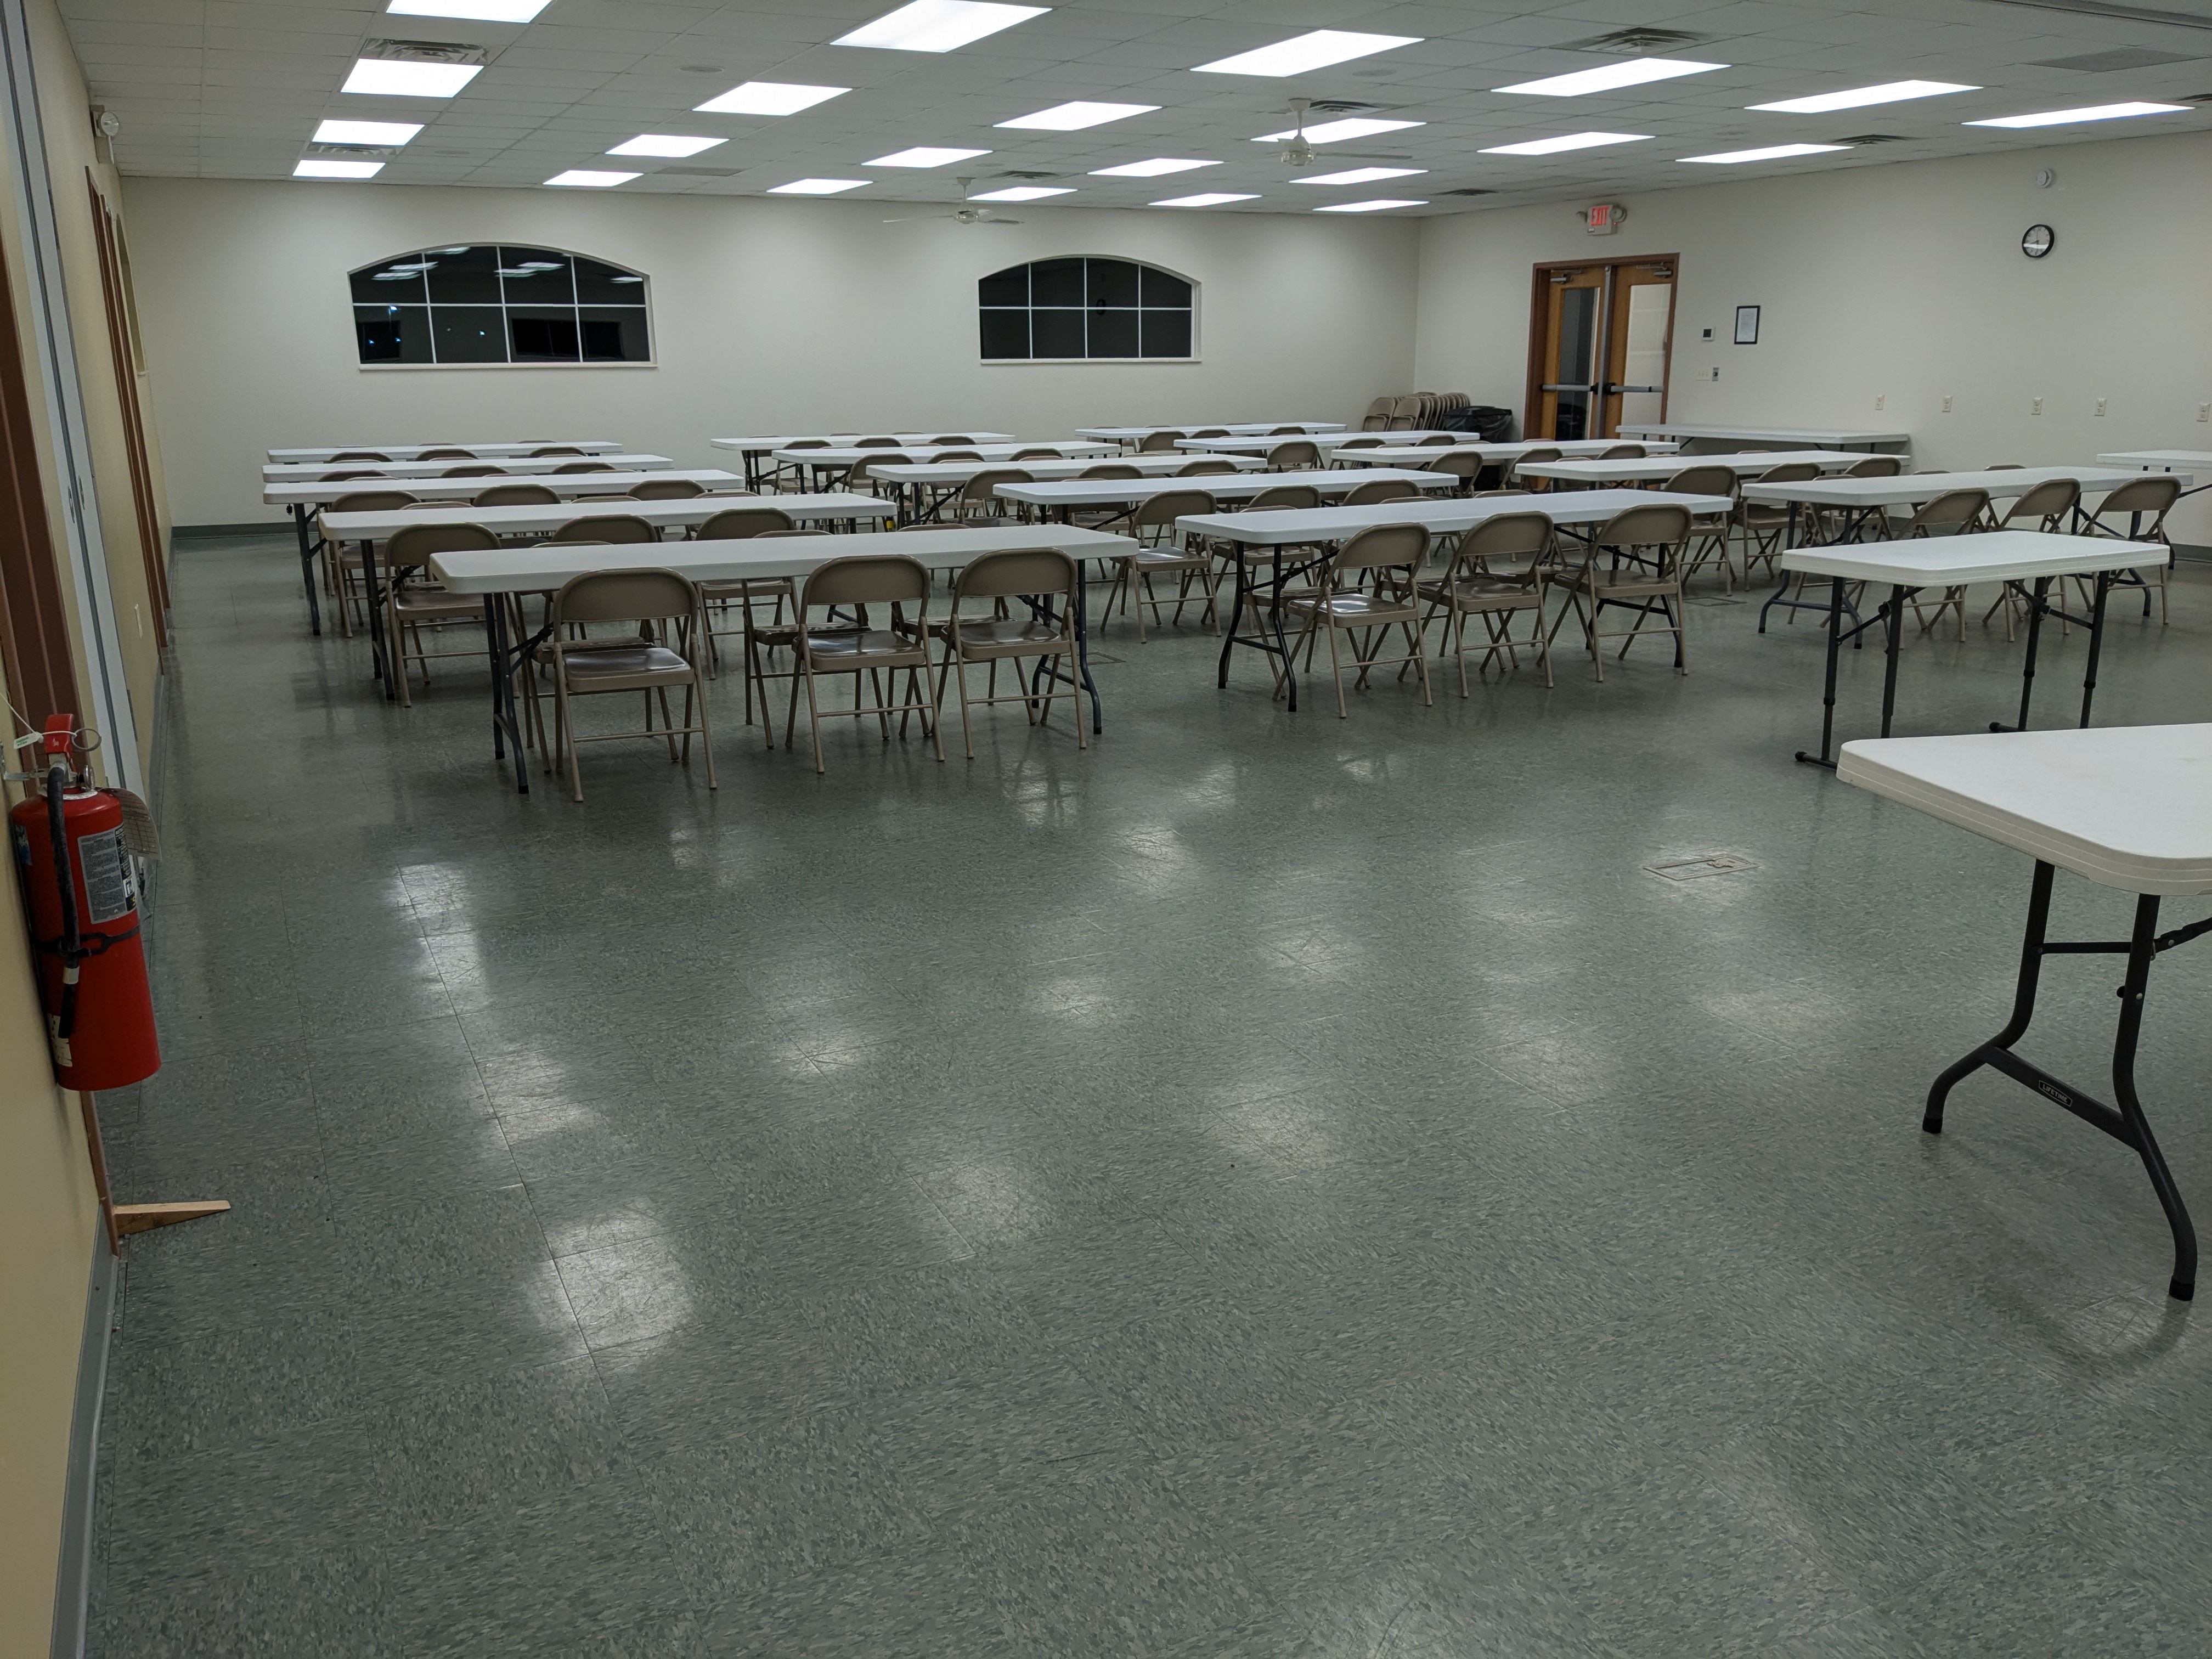 |
Meeting room from the SE corner of the room viewing the west and north walls primarily 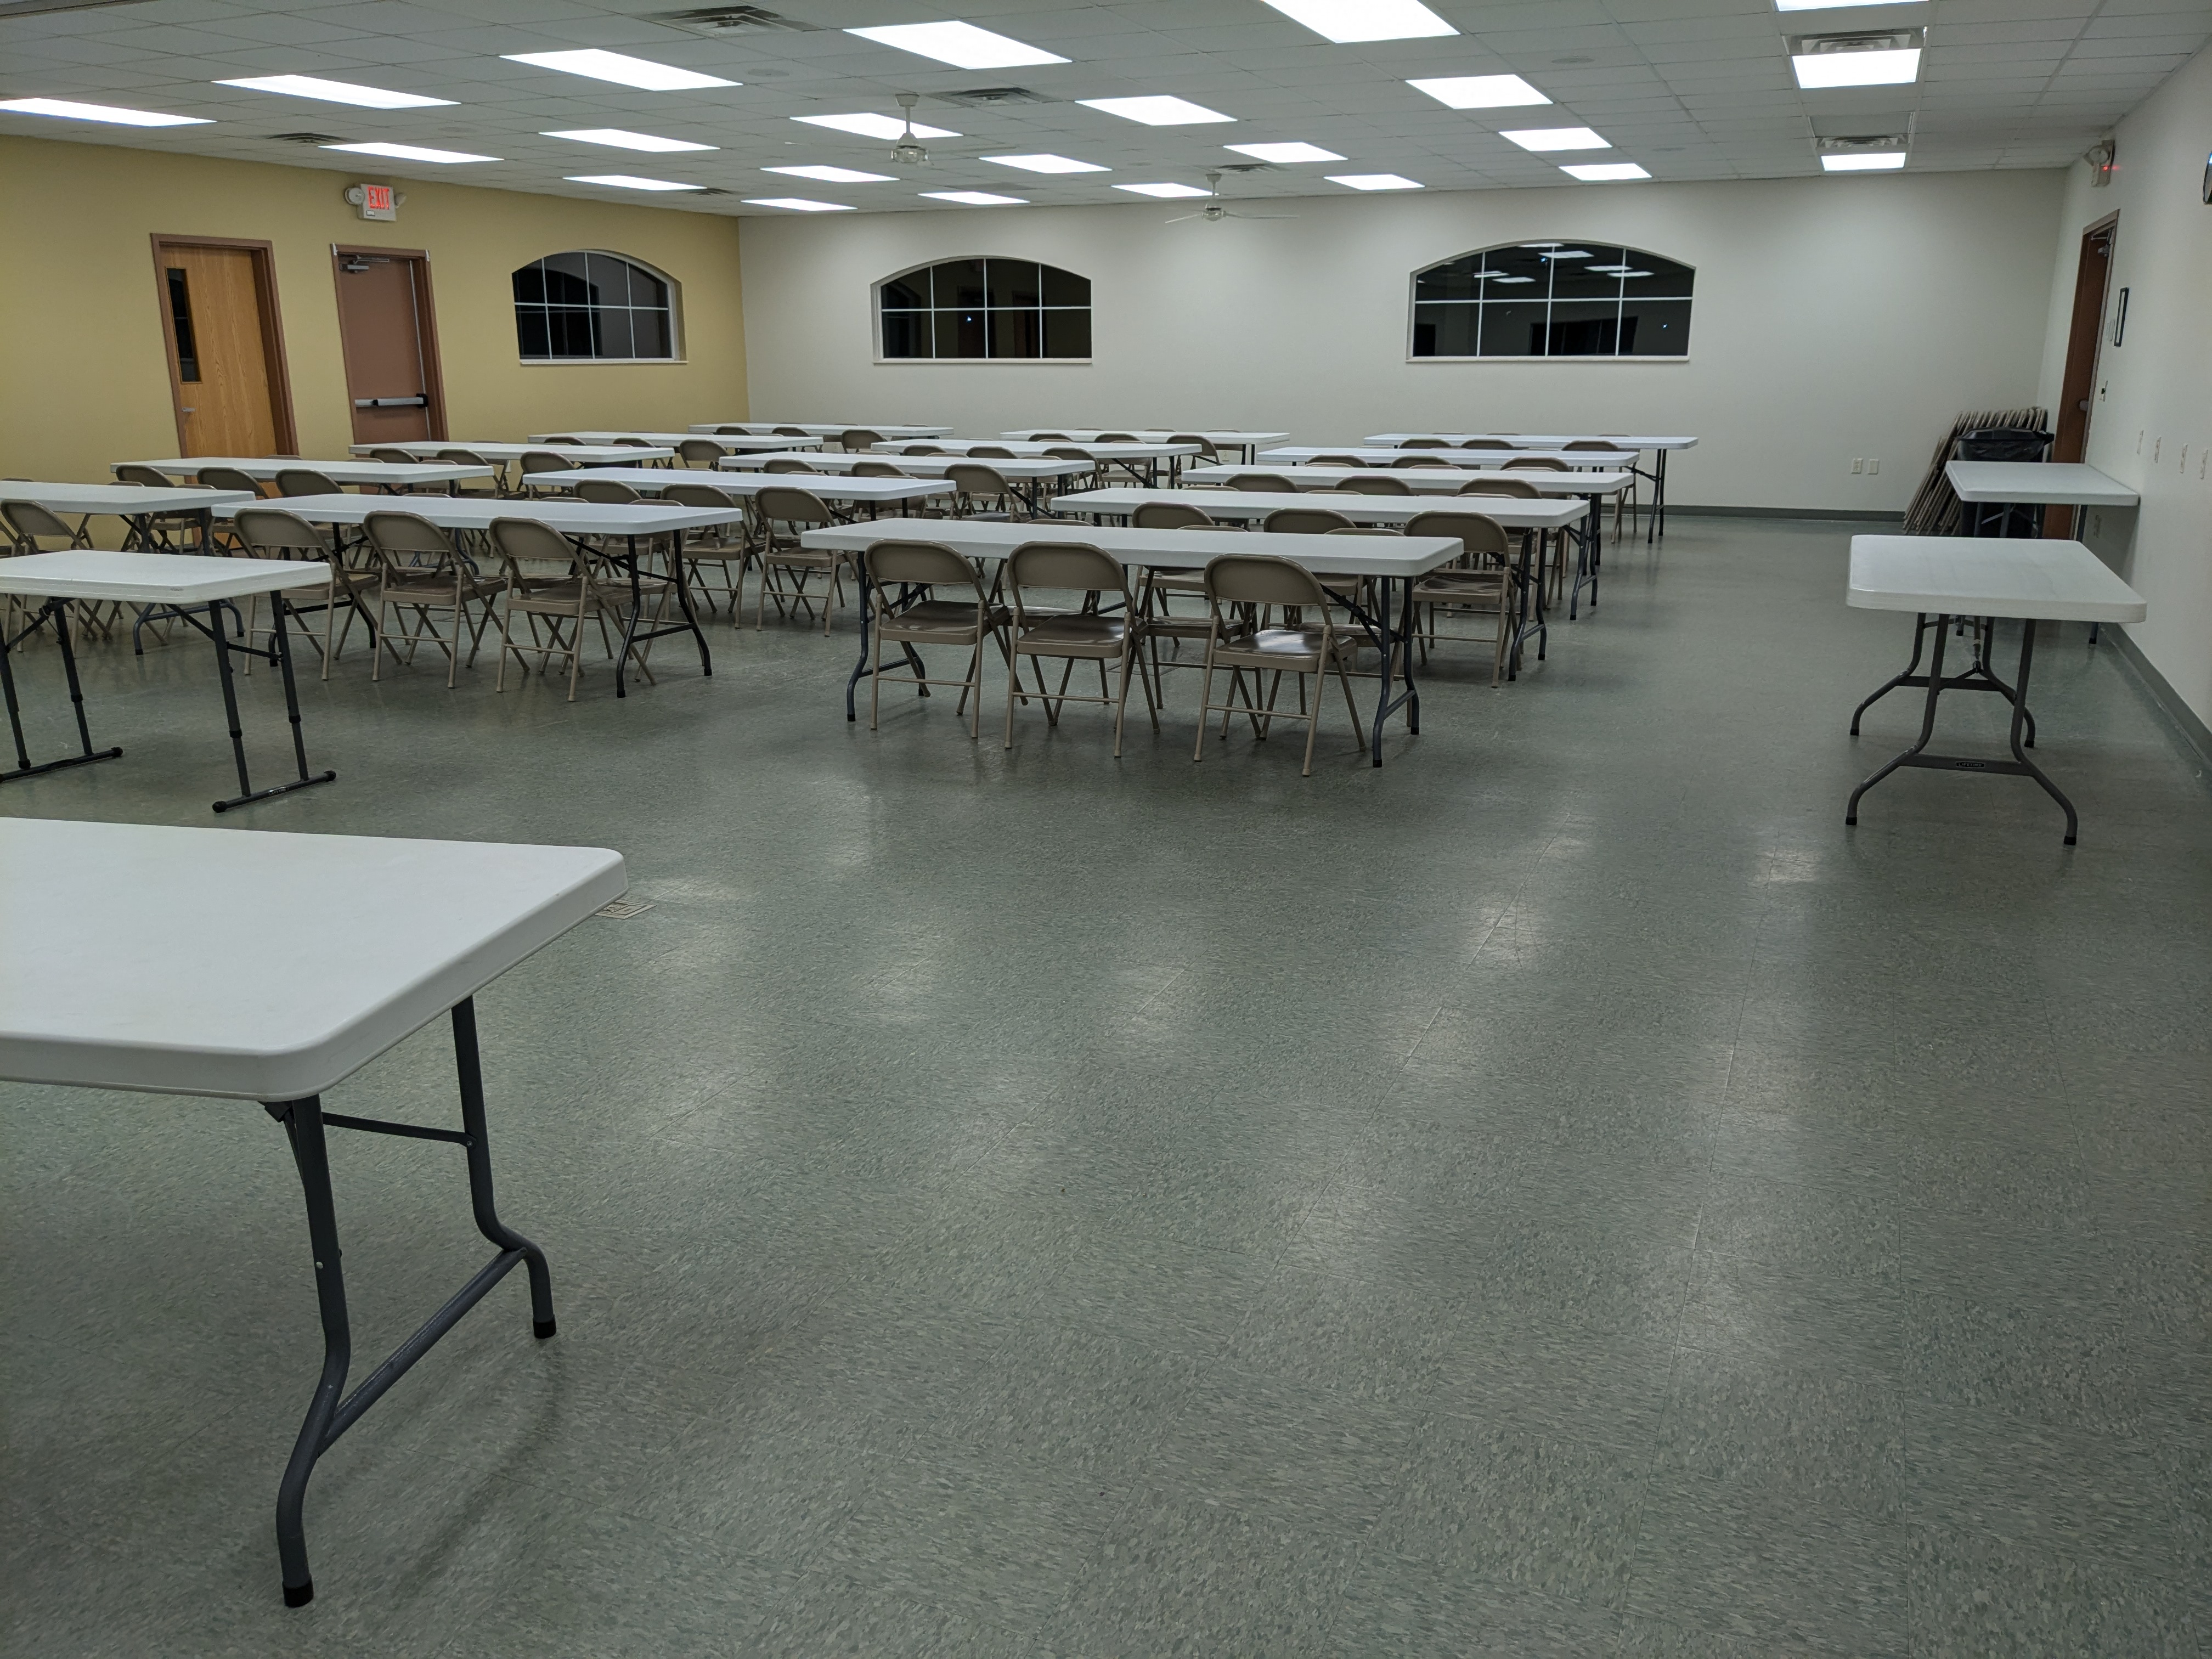 |
Meeting room east wall additional outlets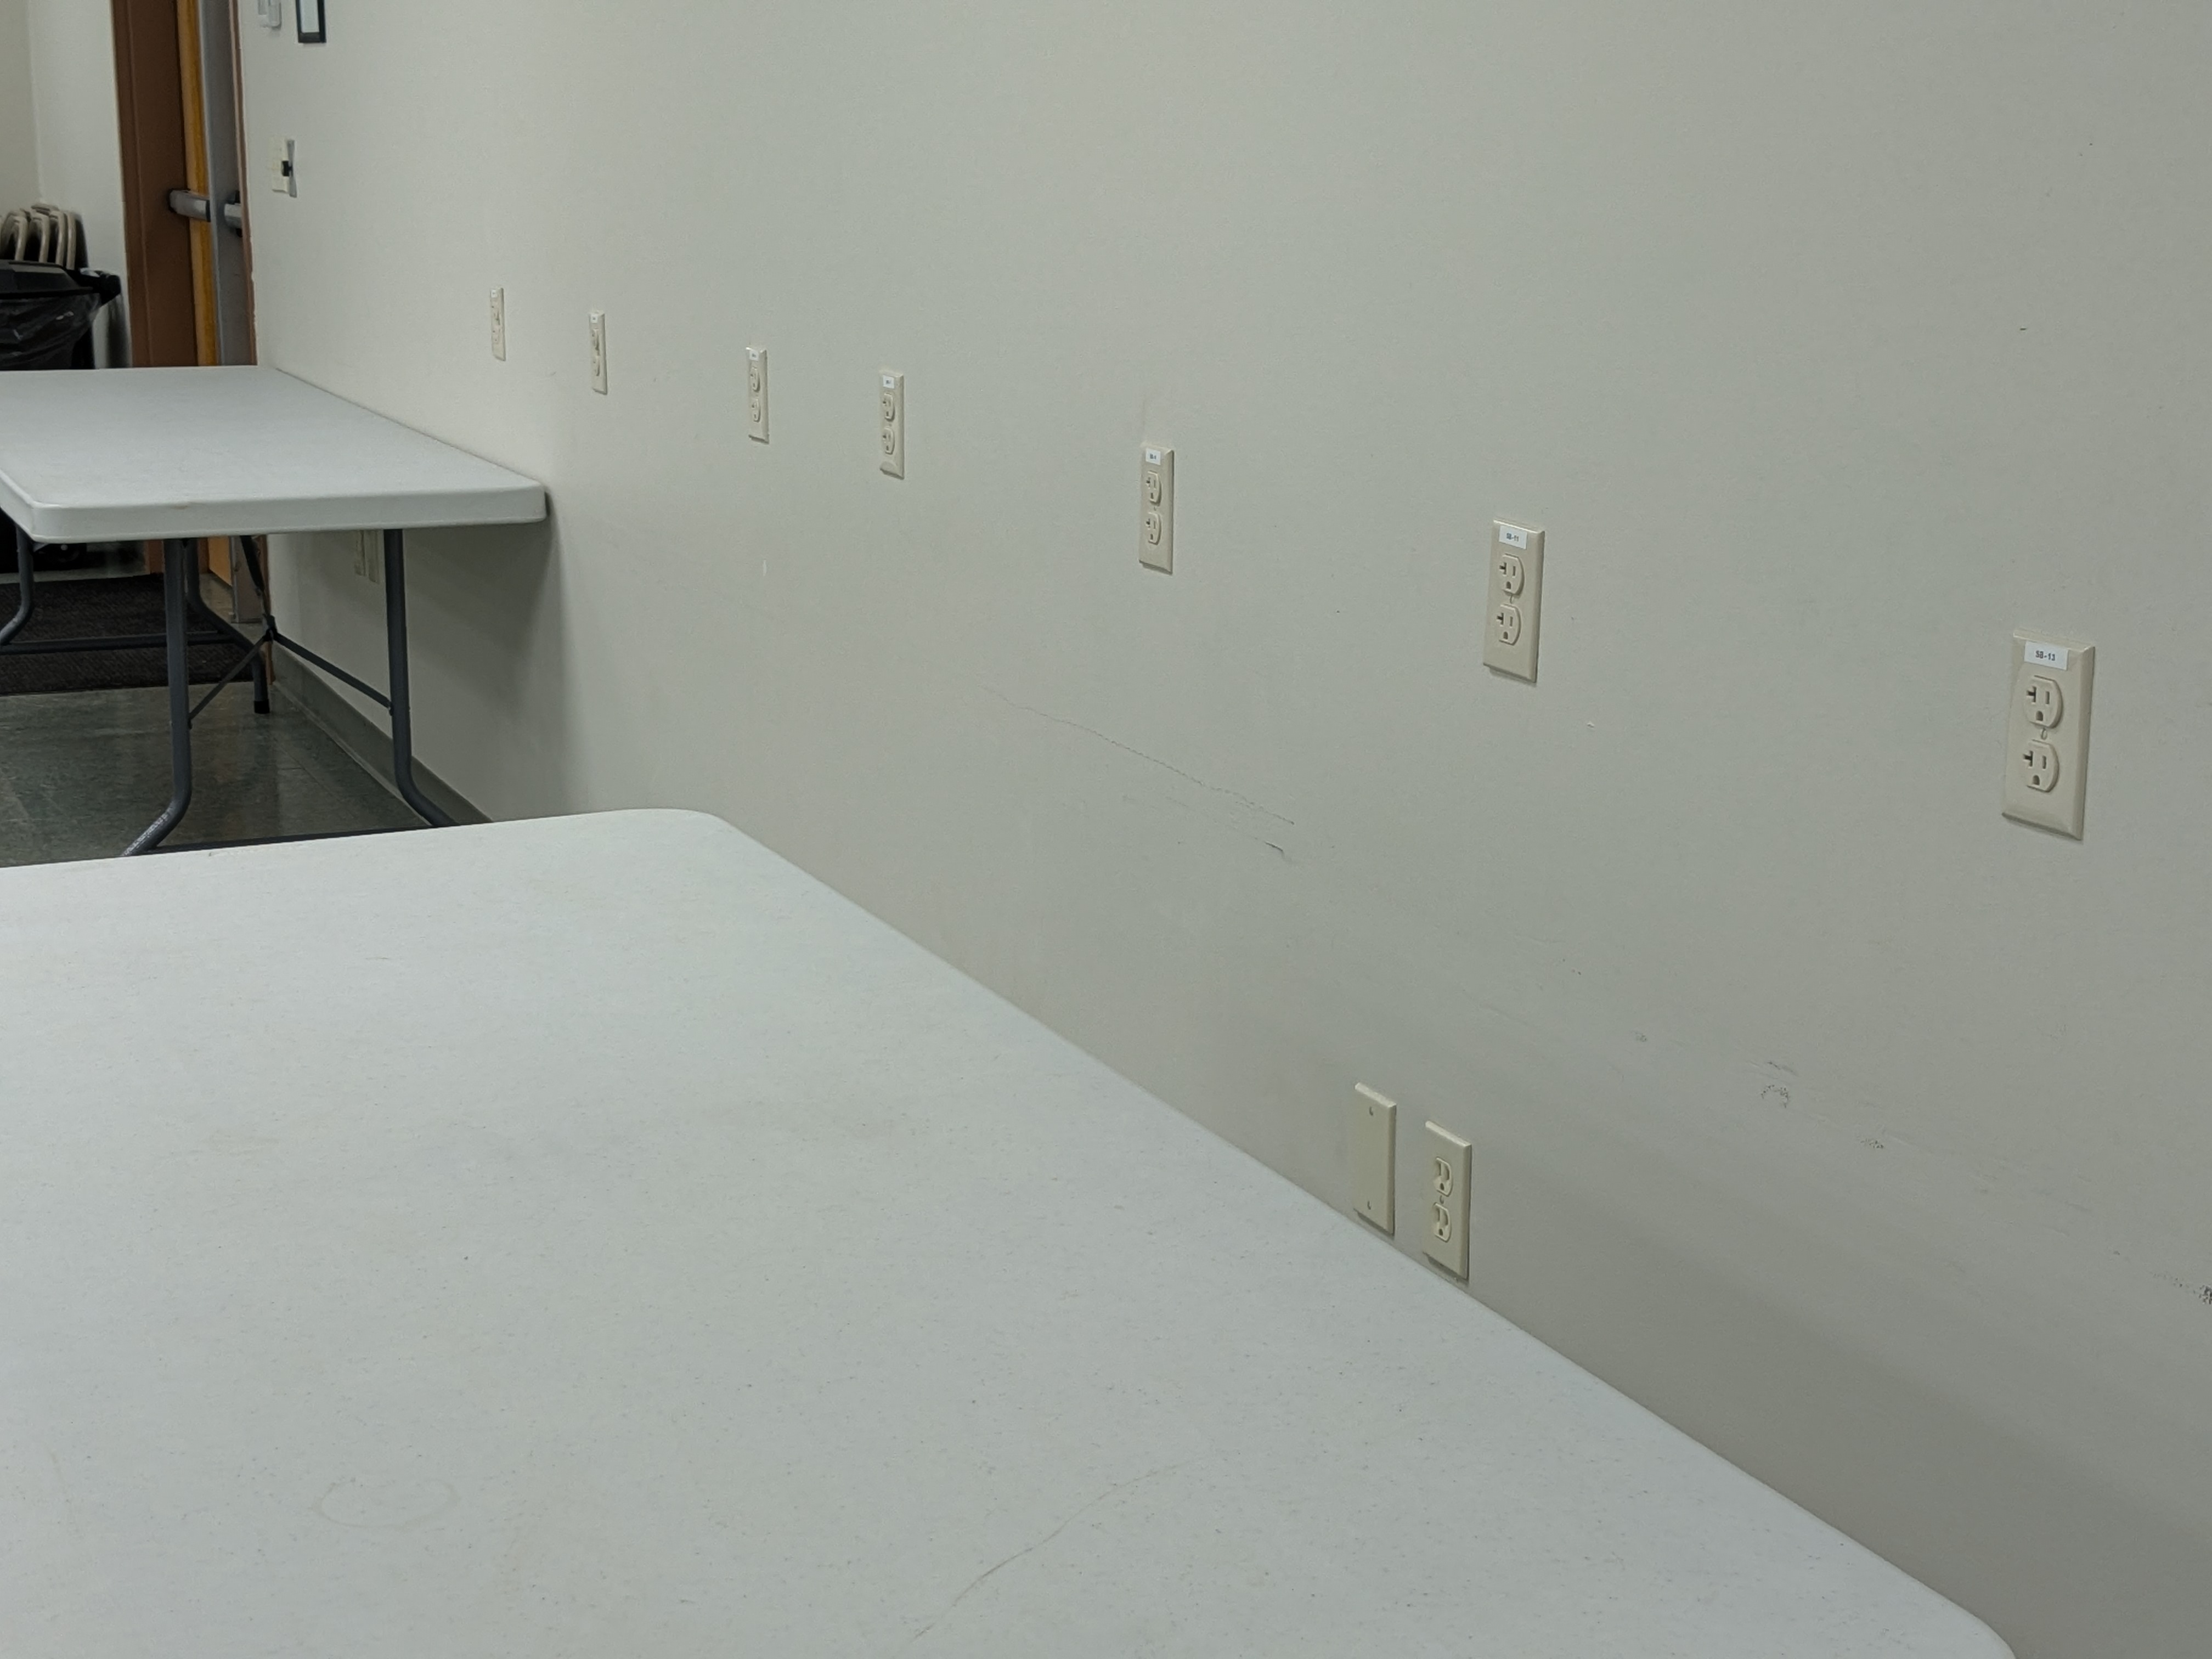 |
Kitchen from the main hallway entrance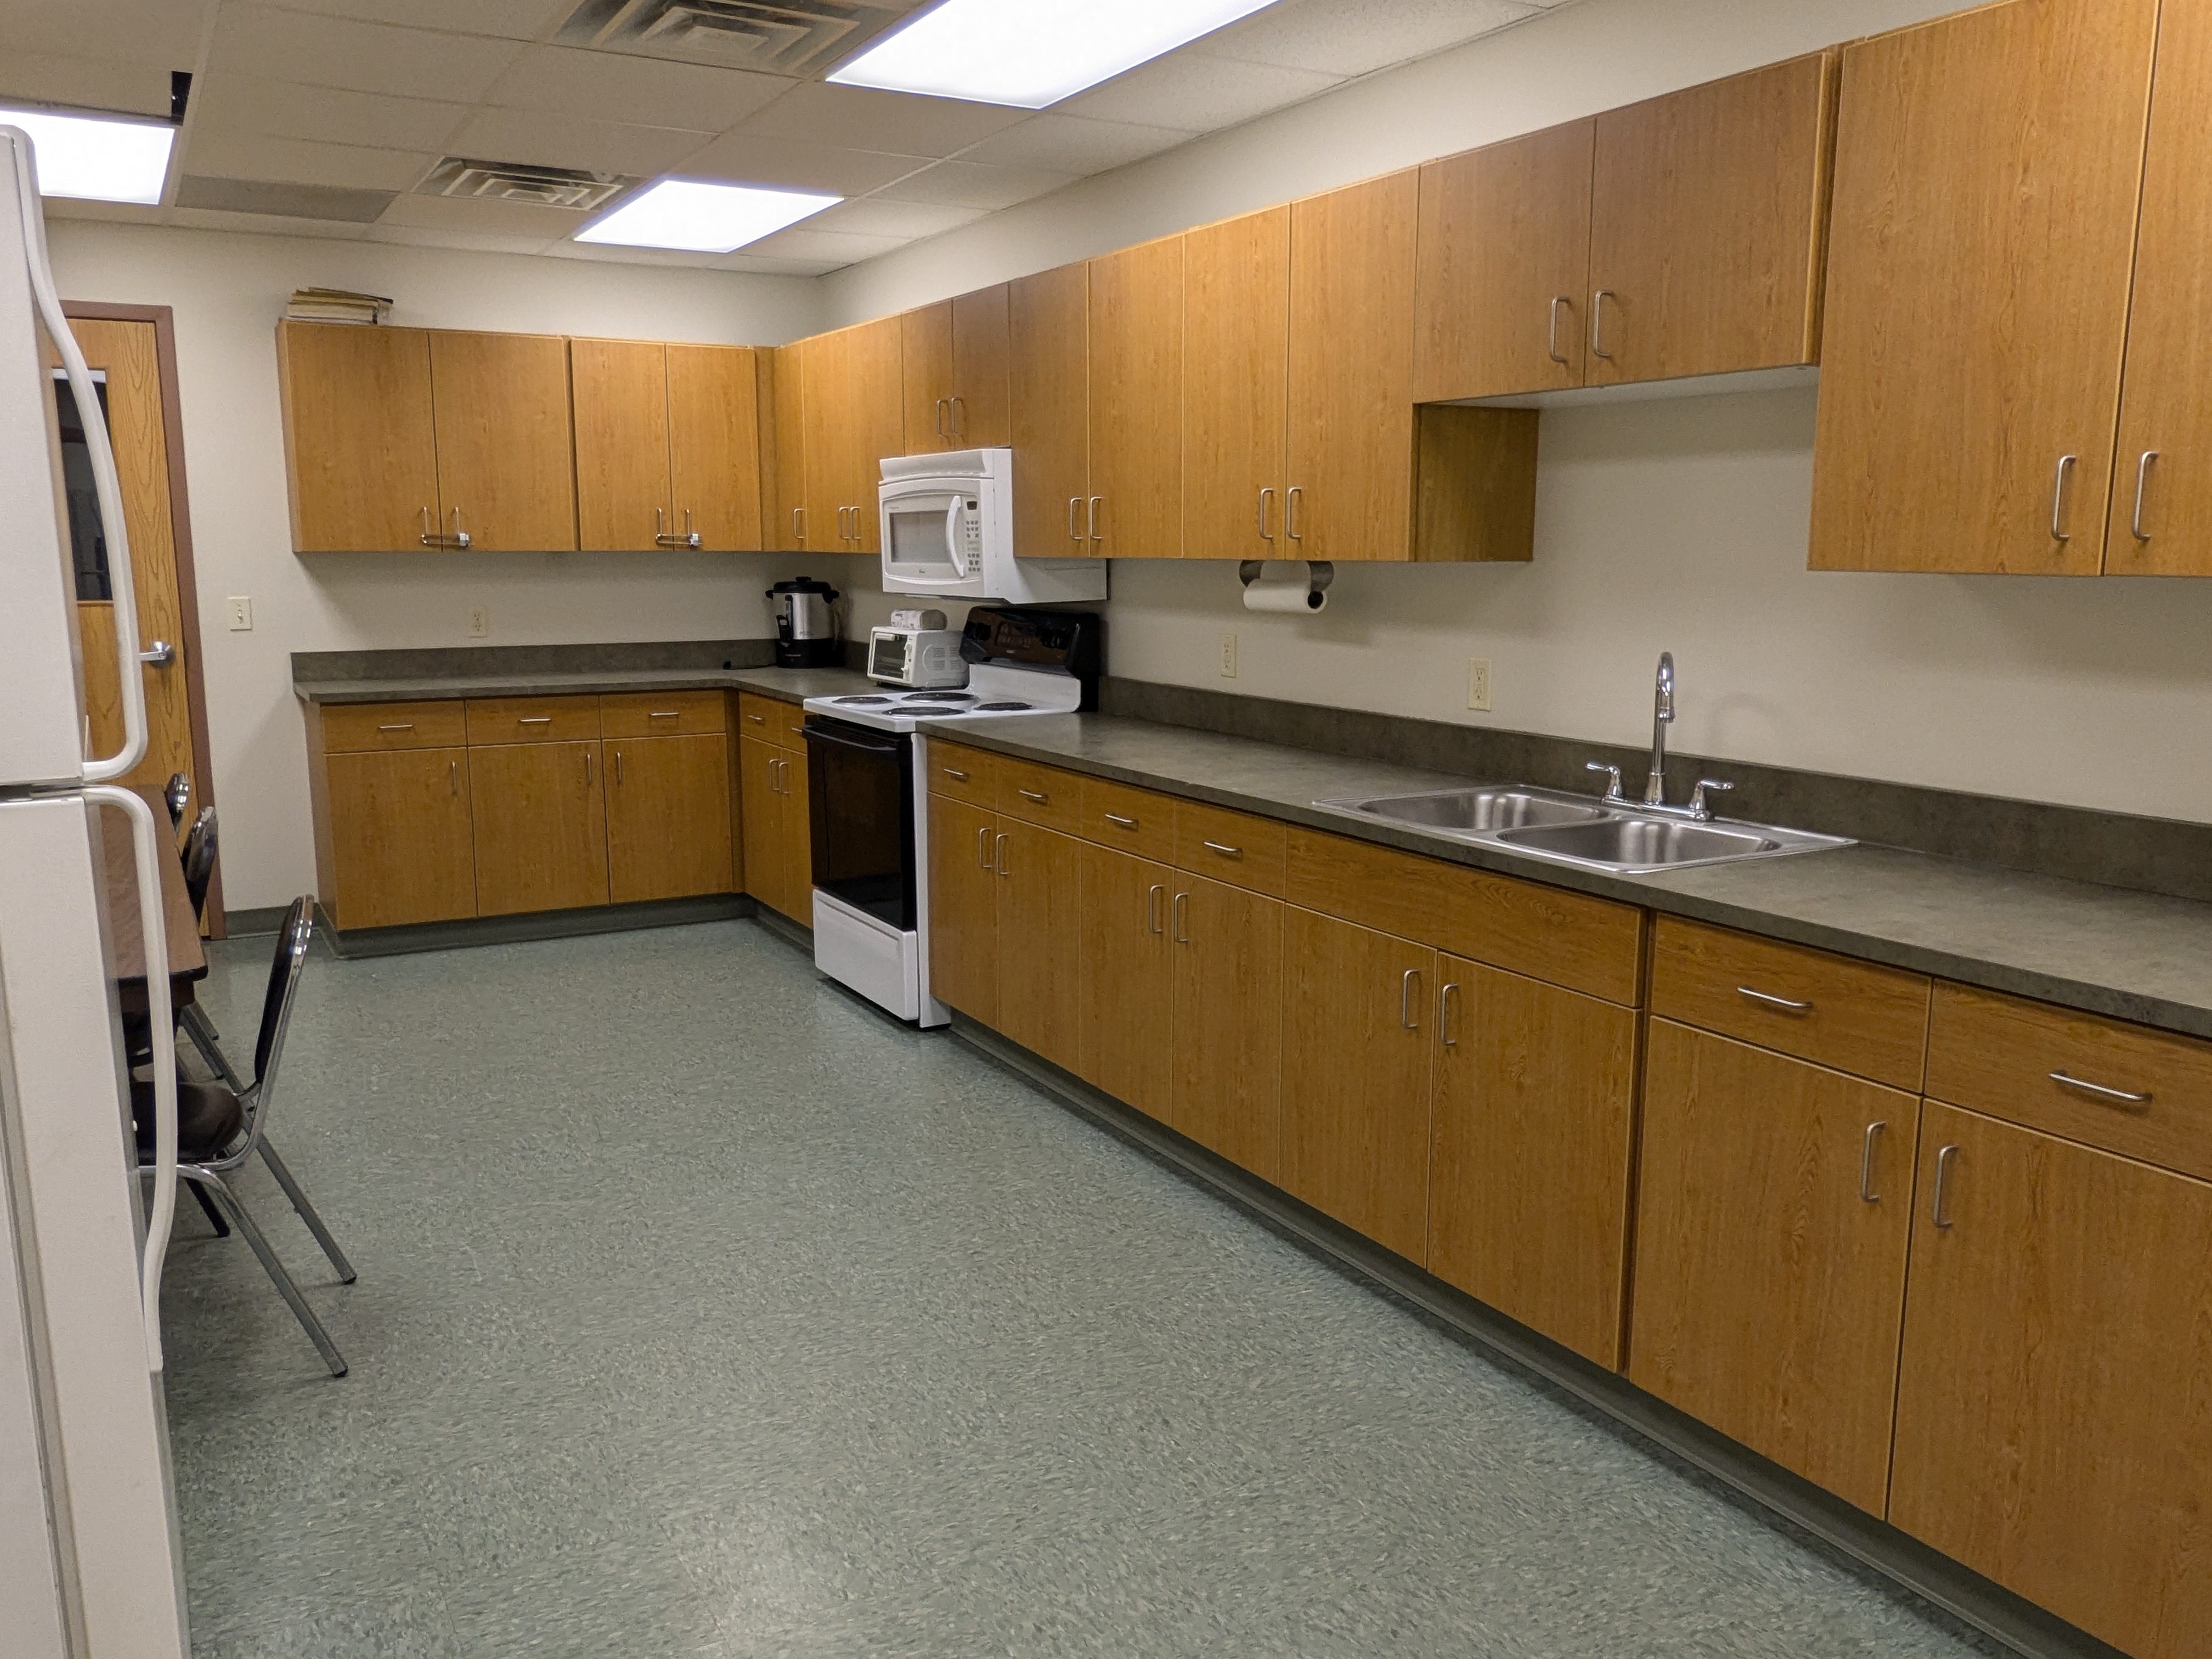 |
Kitchen from the NE corner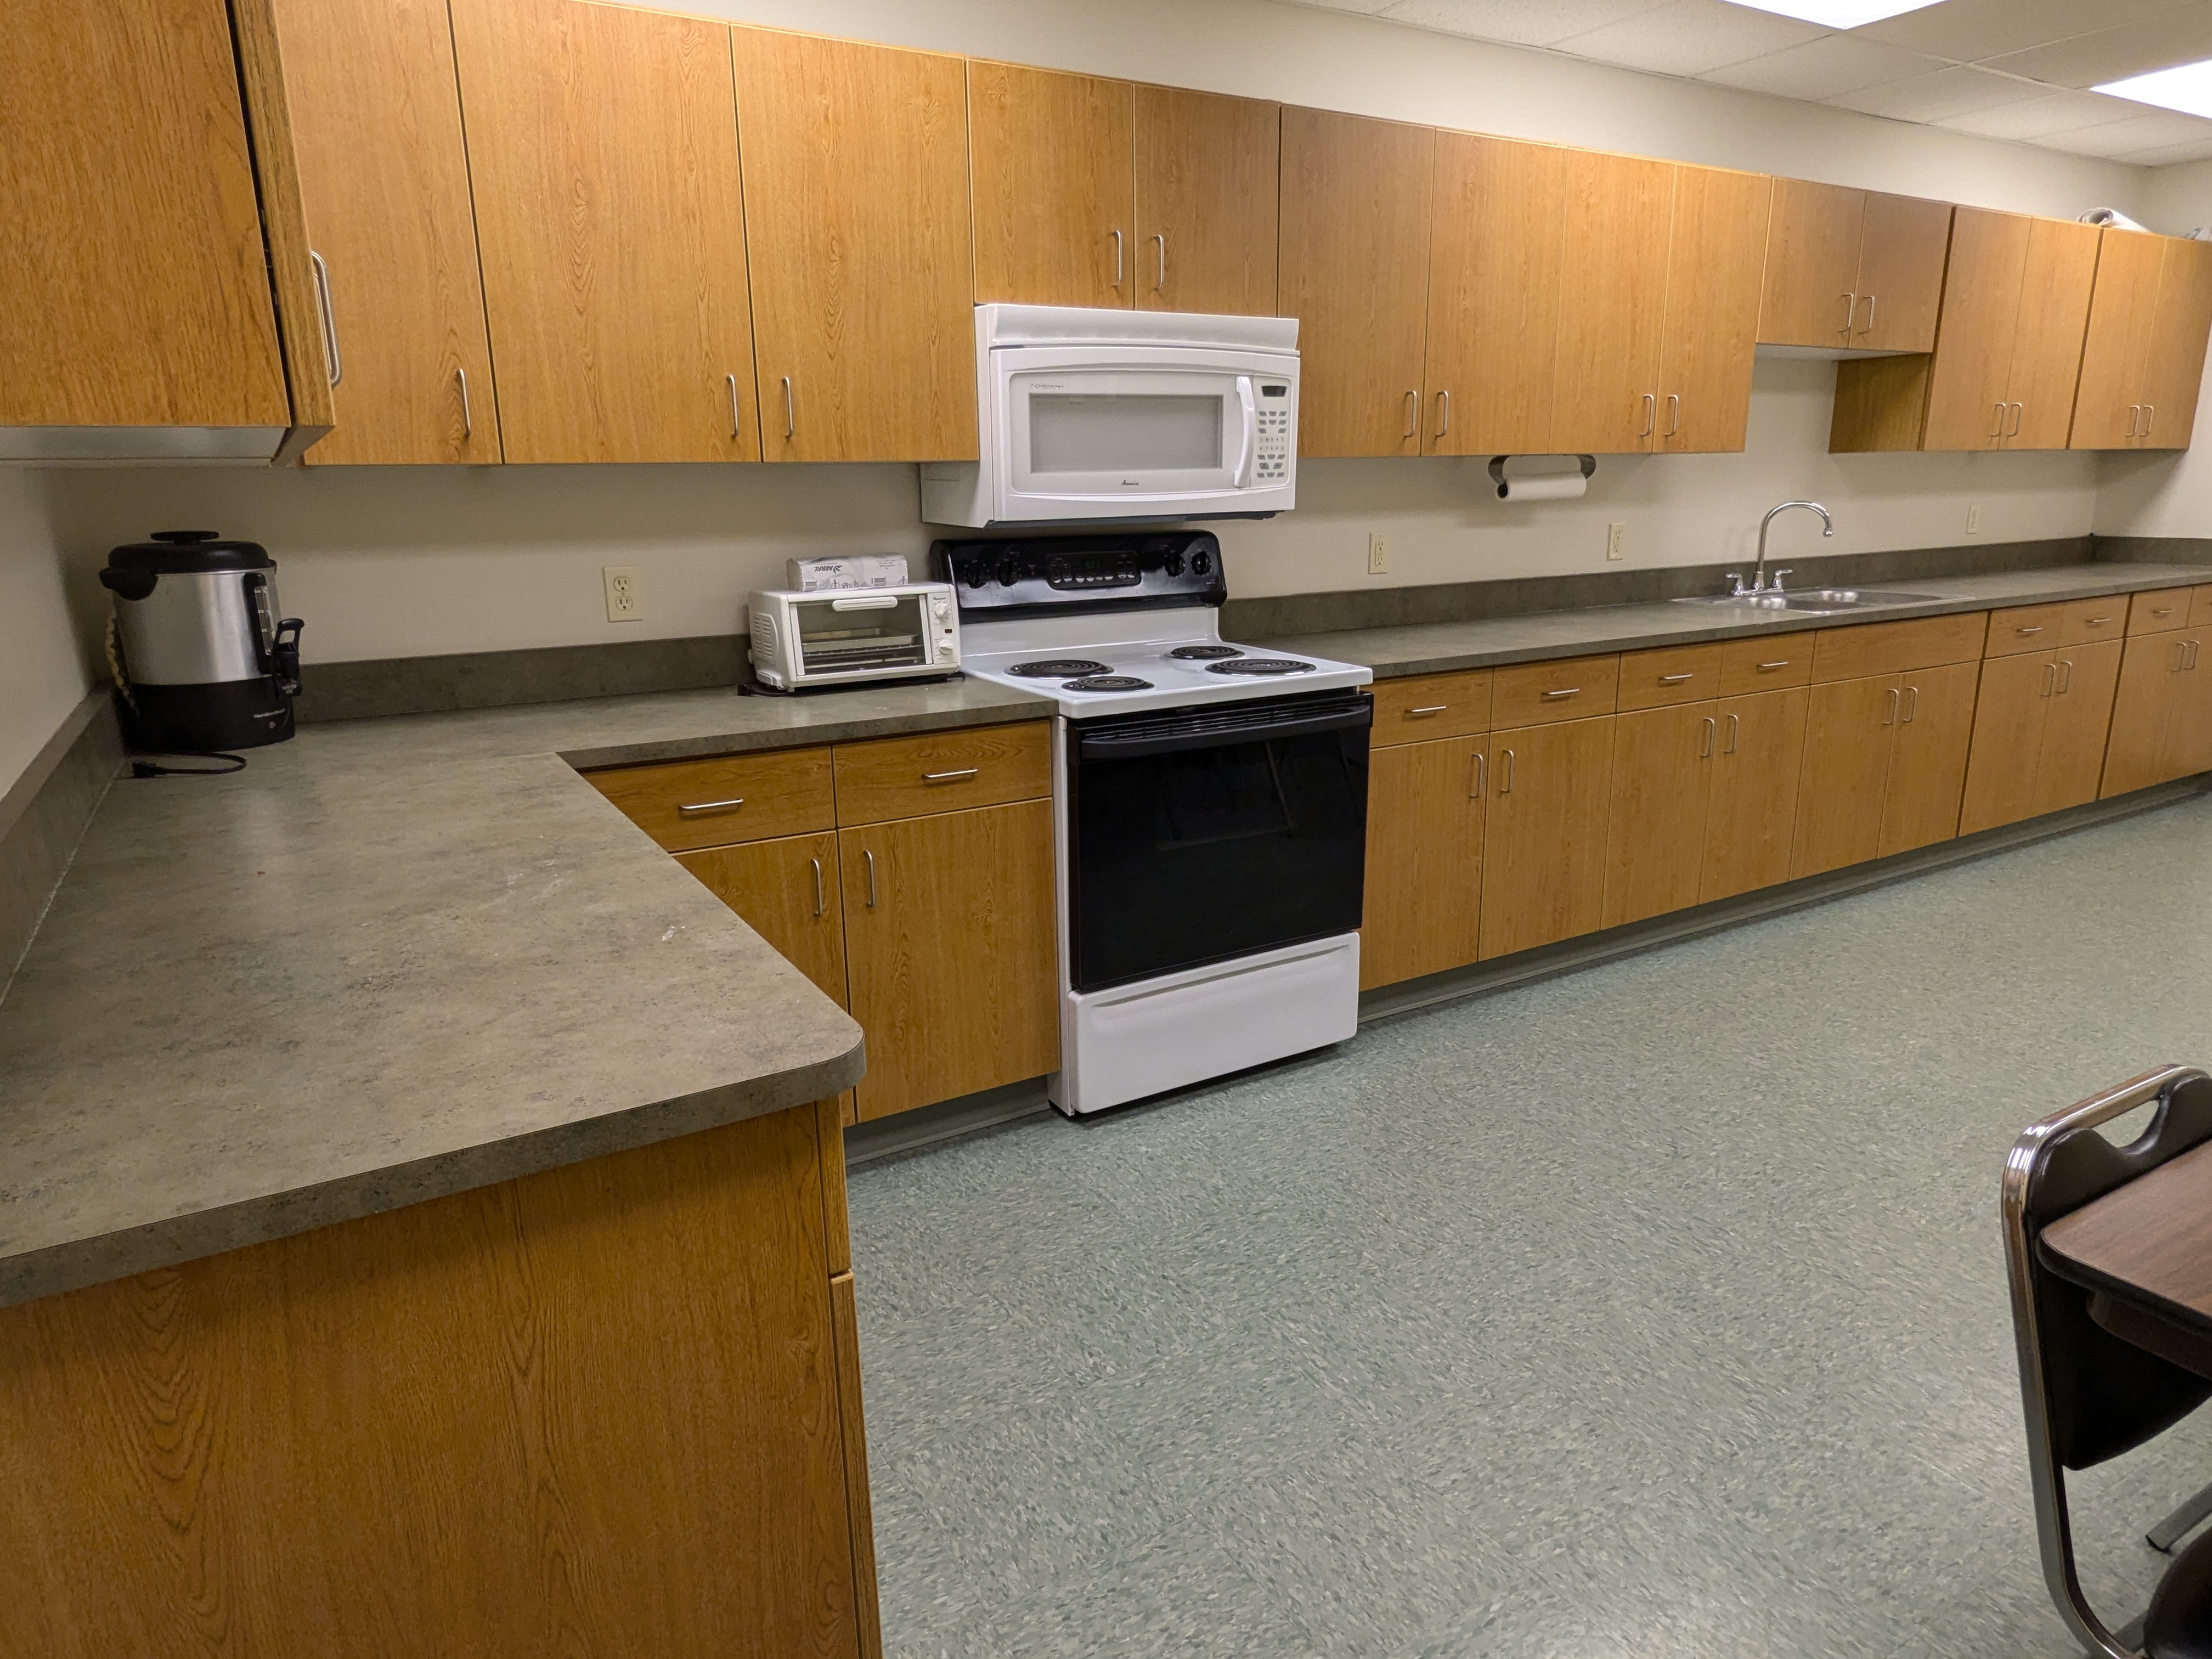 |
Kitchen from the SE corner |